
Choosing the right structural system is one of the most important decisions when building a new home. The frame forms the foundation of the building structure, supports walls and roof components, and influences how the home is constructed.
Steel house frames have become an option for homeowners looking for a strong and durable framing system. Compared with traditional timber framing, steel offers different characteristics that can make it suitable for a range of residential designs.
If you are considering steel house frames in Nowra, it is important to understand how steel framing works, what benefits it can offer, and what needs to be considered before construction begins.
What Are Steel House Frames?
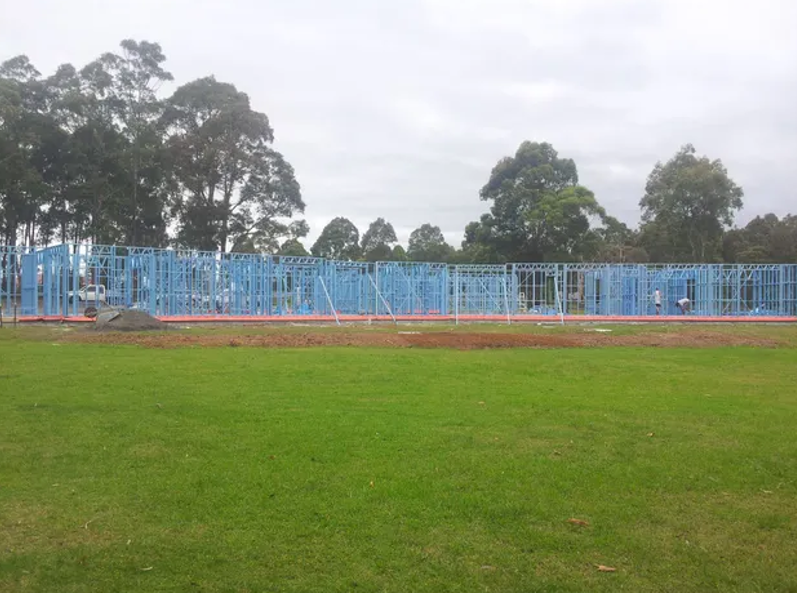
Steel house frames use engineered steel sections to create the structural framework of a home. The frame can include wall studs, tracks, structural members, and roof components depending on the design.
Modern light steel framing is manufactured to specific dimensions and can be designed for individual building requirements. NSW construction specifications recognise light steel framing systems designed to relevant Australian and NASH standards.
Steel framing is different from using steel only for selected structural beams. In a steel-framed home, the framing system can form a substantial part of the building’s primary structure.
How Steel Framing Is Used
Steel framing can be used for a variety of residential designs.
It can be incorporated into single-storey homes, multi-storey properties, extensions, and custom-designed buildings, provided the system is appropriately designed for the project.
Why Consider Steel House Frames for Your Home?
One of the main reasons homeowners consider steel framing is its combination of strength, consistency, and durability.
Steel does not have some of the natural characteristics of timber that can lead to changes in shape over time. Properly designed and protected steel framing can provide a stable structural system for residential construction.
Powerbuild Homes describes its steel frame homes as strong, durable, and designed to provide long-term reliability. The company also states that it has extensive experience using steel framing in residential construction.
Durability and Structural Performance
The frame needs to withstand the loads and forces associated with the building.
Steel framing is engineered according to structural requirements rather than relying on naturally occurring material characteristics. This allows individual components to be designed and manufactured to specific requirements.
The actual performance of a steel frame depends on appropriate engineering, materials, installation, connections, and compliance with applicable standards.
Resistance to Common Problems
Steel framing can offer resistance to several issues associated with timber framing.
These include:
- Termite damage to the primary steel frame
- Rot and decay
- Warping and twisting associated with timber
However, steel is not maintenance-free. Appropriate corrosion protection, detailing, installation, and environmental considerations remain important.
Consider the Local Environment in Nowra
The location of a home can influence material selection and construction requirements.
Environmental conditions, exposure, site characteristics, wind loads, moisture, and other factors may need to be considered when designing a residential structure.
A professional builder and structural engineer can assess the specific site and determine the appropriate framing and protection requirements.
Corrosion Protection Matters
Steel needs appropriate protection against corrosion, particularly where environmental conditions may increase exposure to moisture or corrosive elements.
The applicable standards and specifications should determine the required protection for the framing system.
For a new home in Nowra, your building team should consider the property’s specific conditions rather than assuming that the same framing solution is suitable for every site.
Understand the Importance of Engineering
Steel house frames are engineered building components. This means the design should be based on the structural requirements of the individual project.
The NSW Planning Portal specifications for light steel framing reference AS/NZS 4600 and NASH standards for design and construction of residential steel framing.
This is why professional design and installation are important.
What Engineering Needs to Consider
Depending on the project, engineering may consider:
- Building size and number of storeys
- Roof and wall loads
- Wind conditions
- Connections and bracing
The frame should be designed to work with the home’s foundations, roof, walls, openings, and other structural elements.
Think About Energy Efficiency and Insulation
Steel framing can affect the way heat moves through a building because steel conducts heat differently from many other building materials.
For this reason, thermal performance needs to be considered as part of the overall wall and roof system.
Insulation, thermal breaks, glazing, orientation, ventilation, and other design choices all contribute to the finished home’s energy performance.
Plan the Building Envelope Carefully
The frame is only one part of a home’s thermal system.
A well-designed home should consider how the frame interacts with insulation and external and internal materials.
NSW residential buildings must meet applicable National Construction Code requirements, and the state has also introduced increased BASIX standards covering areas such as thermal and energy performance.
Steel Frames Can Support Design Flexibility
Homeowners sometimes assume that choosing steel means being restricted to a particular architectural style.
In practice, engineered steel framing can be incorporated into many different residential designs.
Large living spaces, contemporary layouts, traditional designs, extensions, and custom floor plans can all be considered where the structural design allows.
Plan Open Living Spaces
Modern homes often feature open kitchens, dining areas, and living rooms.
The structural system needs to support the required layout while providing appropriate load paths and support.
Steel can be used as part of engineered solutions for these types of layouts, although the exact design depends on the individual building.
Consider the Construction Process
Steel framing requires accurate planning and installation.
Many steel framing systems are manufactured or prefabricated to specific dimensions before arriving at the building site. This can help provide consistency and reduce the amount of cutting and modification required during installation.
The construction team still needs to follow the manufacturer’s requirements and the project’s engineering documentation.
Installation Requires Skilled Professionals
Steel framing should not be treated as a simple replacement for timber.
Installation needs to follow the engineered design and relevant standards.
This includes appropriate:
- Connections and fixings
- Bracing
- Openings and structural supports
- Service penetrations
Careful installation helps ensure that the completed frame performs as intended.
Plan Plumbing and Electrical Services Early
Plumbing and electrical services need to be considered when designing a steel-framed home.
Service routes should be planned carefully so that electrical cables and plumbing can be installed without compromising structural components.
The NSW specifications for steel framing include requirements relating to service holes and the installation of services through framing.
Coordinate Different Trades
Early coordination between the builder, engineers, electricians, plumbers, and other trades can help reduce unnecessary changes during construction.
Planning these details before installation can also make the building process more organised.
Compare Steel and Timber Framing
Steel and timber are both established framing materials, but they have different characteristics.
Timber has traditionally been widely used in Australian residential construction and can be familiar to many builders and tradespeople. Steel provides different benefits, including dimensional consistency and resistance to termites affecting the primary frame.
The right choice depends on the home’s design, site conditions, budget, engineering requirements, and personal preferences.
Look at the Whole Project
When comparing framing materials, consider:
- Initial material and installation costs
- Long-term durability requirements
- Thermal and acoustic design
- Availability of experienced trades
Rather than focusing on one feature, consider how the framing system fits into the complete building design.
Consider the Cost of Steel House Frames
The cost of a steel-framed home depends on much more than the price of the framing material.
Design complexity, home size, site conditions, engineering, fabrication, transportation, installation, insulation, finishes, and other construction requirements can all influence the total project cost.
A detailed quotation is therefore more useful than comparing the frame price alone.
Ask What Is Included
Before accepting a quotation, make sure you understand what is included in the proposed framing package.
Ask whether the price covers engineering, manufacturing, delivery, installation, connections, and any other relevant components.
This can make it easier to compare different proposals accurately.
Check Building Standards and Licensing
Residential construction in NSW must comply with applicable building requirements.
The NSW Government states that residential building work valued above $5,000 in labour and materials generally requires the appropriate contractor licence.
The National Construction Code also establishes minimum requirements for areas including structural performance, fire safety, health, amenity, and sustainability. NSW currently applies NCC 2022 Amendment 2, with NCC 2025 scheduled for adoption in NSW from 1 May 2027.
See aso: How Consultants Integrate Strategy Across All Business Levels
Check Your Builder Before Starting
Before entering into a building agreement, consider:
- Builder licensing and credentials
- Experience with steel-framed homes
- Insurance and contract arrangements
- Previous relevant projects
These checks can help you understand who will be responsible for different parts of your project.
Choose a Builder With Steel Framing Experience
Steel framing requires a different approach from conventional timber construction.
A builder with relevant experience can help coordinate engineering, framing, services, insulation, cladding, and other components.
Powerbuild Homes states that it has been building homes for 25 years and has experience with steel frame construction in Nowra, Shoalhaven, and surrounding areas.
Discuss Your Project Early
The earlier you discuss your requirements with your builder, the easier it can be to identify important design considerations.
Talk about your floor plan, site, preferred materials, budget, energy performance goals, and construction expectations.
A detailed conversation can help establish whether steel framing is appropriate for your particular project.
Final Thoughts
Steel house frames can provide a strong and durable structural option for homeowners building in Nowra. However, the success of a steel-framed home depends on much more than selecting steel as the framing material.
Engineering, corrosion protection, thermal performance, service coordination, installation quality, building standards, and site conditions all need to be considered.
If you are planning a new home and want to learn more about steel house frames in Nowra, speaking with an experienced local builder can help you understand how steel framing may suit your design and site.
Powerbuild Homes provides steel frame home construction services in Nowra and the wider Shoalhaven region, with a focus on durable construction, practical design, and personalised building support.