Newsletter Subscribe
Enter your email address below and subscribe to our newsletter
Enter your email address below and subscribe to our newsletter

 ByJohn A
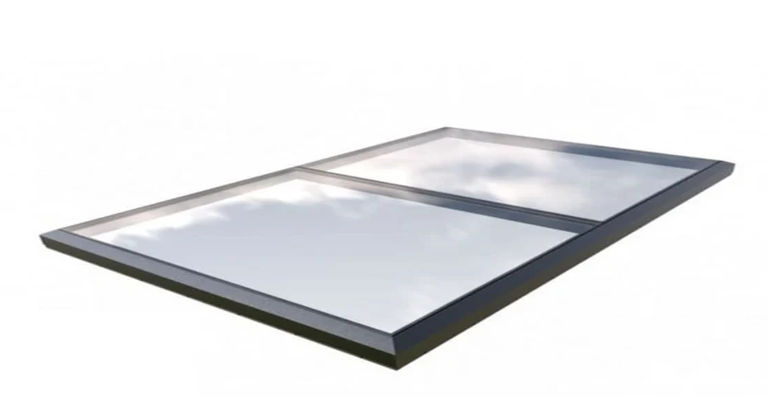
Natural light can change the character of a room without altering its footprint. A dark hallway can feel more open, a kitchen can appear brighter, and a small extension can gain a stronger connection with the sky. A modular flat rooflight offers a practical way to introduce daylight from above while maintaining a clean roofline.
The design possibilities extend beyond simply placing a rooflight in the centre of a room. Position, size, surrounding finishes, furniture placement, and the relationship between indoor and outdoor spaces all influence the final result. A modular flat rooflight can offer a practical option for introducing overhead glazing while fitting into the wider design. A well-planned installation can become part of the architecture rather than an isolated feature.
Kitchens often benefit from daylight because work surfaces can sit beneath overhead lighting during the day. A modular flat rooflight positioned above an island, preparation area, or dining section can distribute daylight across the room.
For a kitchen with a long worktop, a rooflight can be placed parallel to the counter to create an even band of light. In an open-plan layout, positioning it above the island can establish a visual centre without adding another hanging feature.
Cabinet colours also affect the result. Pale cabinetry and light worktops reflect daylight around the room, while darker materials create stronger contrast beneath the opening. Both approaches can work, depending on the character of the space.
Side extensions can sometimes receive limited sunlight because neighbouring buildings restrict windows. A rooflight provides a different route for daylight, allowing light to enter from above even when wall openings are limited.
A modular design can work particularly well in an extension because the rooflight can be planned alongside the structure. It can sit above a dining area, reading corner, or seating zone while leaving the surrounding walls available for storage and glazing.
The rooflight does not have to occupy the entire roof. A smaller opening can introduce a concentrated patch of daylight, while a larger unit creates a broader effect.
One large rooflight is not always the most effective choice for a spacious interior. Multiple smaller openings can spread daylight across separate zones.
For example, a large open-plan ground floor might contain a kitchen, dining area, and living space. One rooflight could sit above the kitchen island, another over the dining table, and a third closer to the lounge.
This arrangement can give each zone its own relationship with the roof. The openings also create changing patterns of daylight throughout the day as the sun moves.
Spacing matters. Rooflights placed too close together may look crowded, while excessive gaps can make the layout feel disconnected. Their positions should relate to the furniture and structure below.
Corridors and internal passageways frequently depend on borrowed light from adjoining rooms. A modular flat rooflight can provide a direct source of daylight where wall windows are not practical.
A narrow rooflight running along a hallway can create a strong linear effect. It may also make the ceiling appear longer, particularly when paired with simple ceiling finishes.
Another option is a compact rooflight positioned at a turning point in the corridor. This can create a natural focal area without requiring artwork or decorative lighting.
For homes with several connected rooms, this approach can help make circulation spaces feel like part of the overall design rather than leftover areas.
Rooflights can work particularly well alongside sliding or folding doors. The vertical glazing provides views toward the garden, while the rooflight introduces light from above.
This combination is useful in kitchen extensions and garden rooms. During daylight hours, the room can receive light from two directions, creating a more varied interior appearance.
The placement should be considered carefully. A rooflight directly above a glazed opening may create a concentrated area of brightness, whereas moving it farther into the room can help illuminate areas that receive less daylight from the wall.
A rooflight does not have to disappear into the ceiling. Its surrounding design can make it a deliberate architectural element.
Timber ceiling finishes can frame the opening and add warmth. Minimal white ceilings can make the rooflight appear more discreet. Concrete, plaster, or exposed structural materials can create a more industrial appearance.
The depth of the ceiling also affects how the opening is perceived. A shallow, clean-lined reveal creates a contemporary appearance, while a deeper reveal can produce stronger shadows around the edges.
The internal frame and finish should therefore be considered alongside the rooflight itself.
Furniture placement should be part of the rooflight plan from the beginning. A dining table directly below an opening can make the rooflight a central feature, while a sofa underneath may create a quieter reading or relaxation area.
Avoid positioning tall storage units directly beneath the brightest section unless the intention is to create contrast. Open shelving, low cabinets, and seating generally allow daylight to travel more freely.
In smaller rooms, keeping the area beneath the rooflight visually open can make the space feel less crowded.
The position of a rooflight affects the quality and intensity of daylight. A rooflight facing a particular part of the sky can produce different results depending on orientation, surrounding buildings, and the season.
Morning light may be more noticeable in one area, while afternoon light may reach another. Designers can use this behaviour to suit the purpose of the room.
A breakfast area might benefit from stronger morning daylight, while a home office could benefit from consistent illumination rather than intense direct sun.
Window treatments, glazing specifications, and shading should also be considered where solar gain could affect comfort.
A modular flat rooflight can suit a range of architectural styles, but the surrounding details should support the existing building.
A contemporary extension may use crisp finishes, minimal framing, and simple lines. A traditional property may benefit from warmer internal materials and restrained rooflight proportions.
The goal is not necessarily to make the rooflight invisible. Instead, its size and placement should feel intentional within the architecture.
See also: 3 Cosmetic Dentistry Treatments Ideal For Busy Parents
Design decisions should account for practical requirements as well as appearance. The roof structure must accommodate the opening, and drainage needs to be planned around it.
Access for cleaning and maintenance should also be considered. Rooflights located above difficult-to-reach areas can create problems later if maintenance access is overlooked.
Thermal performance, glazing specification, ventilation requirements, and weather resistance should be reviewed before installation.
A modular flat rooflight can become much more than a source of daylight. Used carefully, it can define a kitchen zone, brighten an extension, strengthen an indoor-outdoor connection, or give a previously neglected corridor a distinct architectural identity. The strongest results usually come from treating the rooflight as part of the original room design rather than adding it after everything else has been decided.