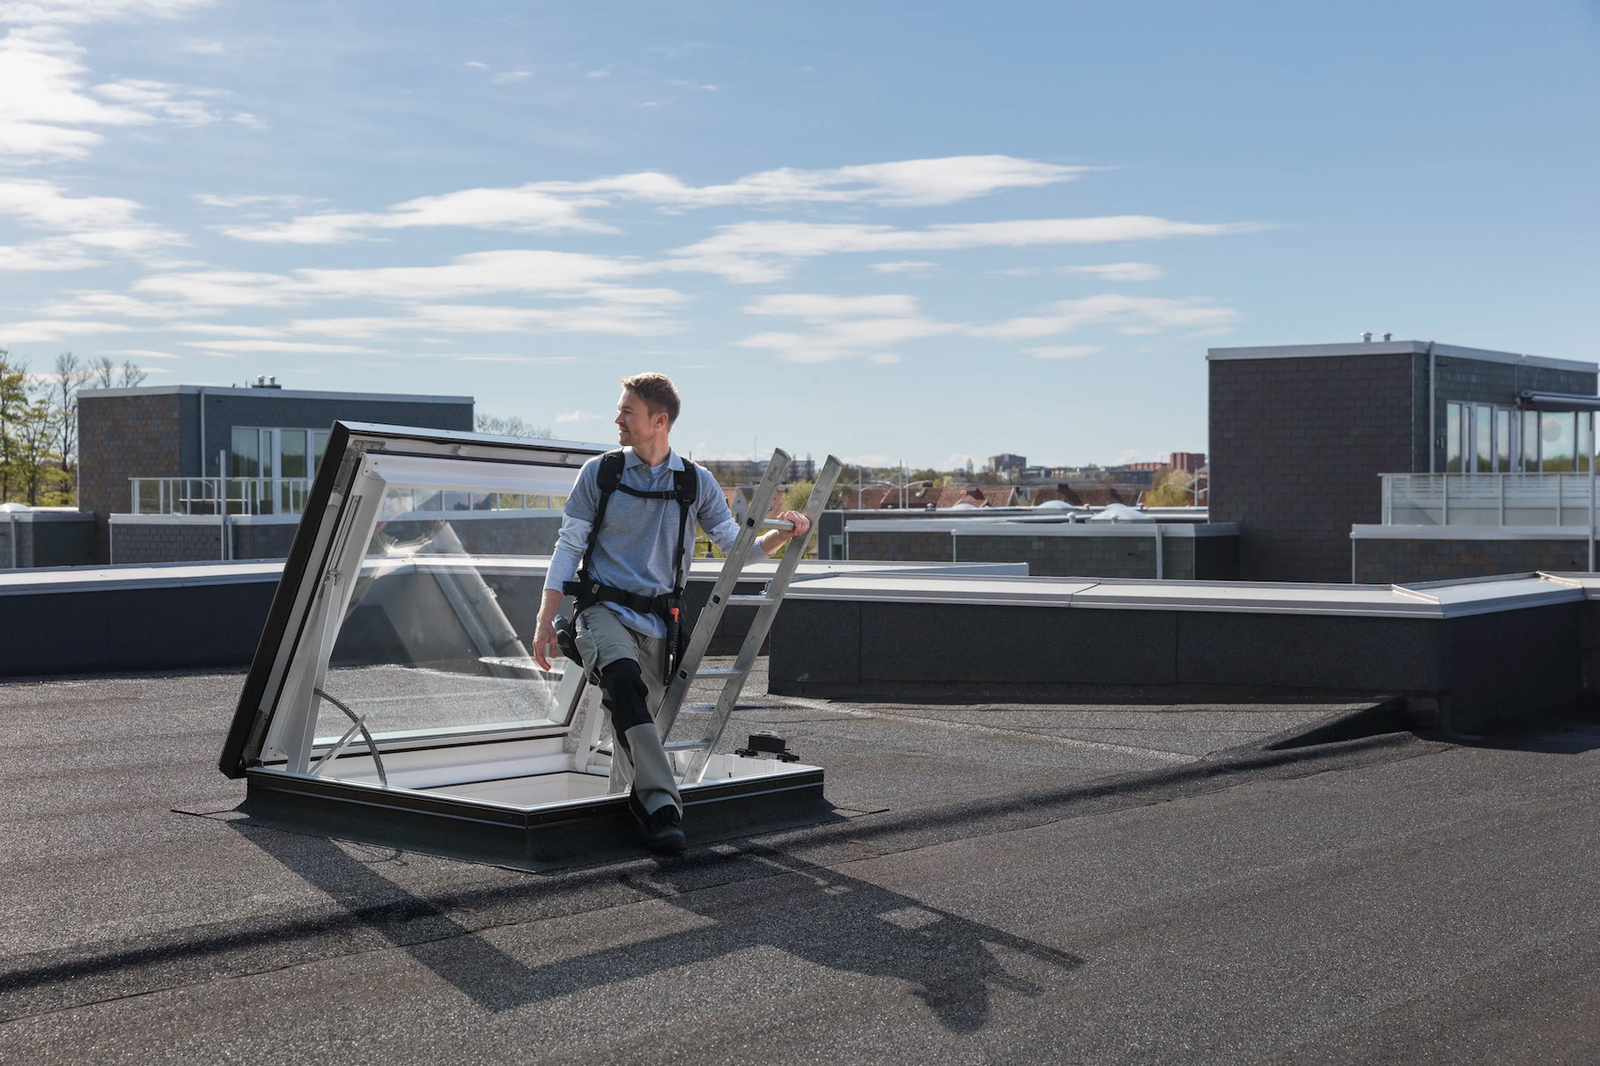

Flat roofs are often treated as purely functional parts of a building. They protect the interior from weather, accommodate equipment, and provide a relatively straightforward surface for maintenance. But with the right design, a flat roof can also contribute to daylighting and provide controlled access to the roof itself.
A flat roof access rooflight combines these functions in one roof-mounted system. It can introduce natural light into the space below while providing a practical opening for people who need to reach the roof. This can be useful for commercial buildings, industrial properties, offices, warehouses, and other structures where roof maintenance is part of regular building management.
More Than a Source of Natural Light
Traditional rooflights are primarily designed to bring daylight indoors. Access rooflights add another function by allowing people to move between the interior and roof level.
This can make a difference in buildings where technicians regularly need to inspect roofing materials, ventilation equipment, solar panels, air-conditioning units, or other rooftop installations.
Instead of having a separate daylighting feature and a completely independent access point, a combined system can make better use of available roof space.
The exact configuration depends on the building, but the basic concept is straightforward: provide a suitable roof opening that supports safe access while allowing daylight into the interior.
Making Flat Roofs More Functional
Flat roofs are commonly used for equipment and maintenance access because their relatively level surface can accommodate mechanical systems, ducts, plant equipment, and other installations.
The challenge is providing safe and convenient access to these areas.
A roof access rooflight can be positioned where it provides a practical route between the building interior and roof. This can be particularly useful in commercial properties where maintenance teams need regular access without relying on external ladders or temporary access arrangements.
The location should be planned around the internal layout, roof structure, rooftop equipment, and intended maintenance routes.
Daylight Can Improve the Space Below
The roof opening also provides an opportunity to bring natural light into the building.
In areas where windows are limited or impossible to install, a rooflight can provide illumination from above. This can be useful in corridors, stair access areas, storage spaces, workshops, plant rooms, and other parts of a building where daylight is otherwise limited.
Natural light can reduce the need for artificial lighting during suitable daytime conditions. The actual energy impact depends on the rooflight size, building use, lighting controls, occupancy, and local daylight conditions.
A well-positioned rooflight can also make a previously dark access area feel more open and easier to use.
Safety Needs to Be Part of the Design
Because an access rooflight is intended to allow people onto the roof, safety considerations are particularly important.
The opening, frame, access mechanism, and surrounding roof area should be designed for their intended use. Fall protection may also be required depending on the building layout and applicable regulations.
The route from the interior to the roof should be considered as a complete system. A well-designed rooflight does not compensate for an unsafe ladder, inadequate landing area, or poorly protected roof edge.
Building owners should work with qualified professionals to establish the appropriate safety measures for their particular property.
Choosing the Right Position
Location can influence both access and daylight performance.
An access rooflight positioned directly beneath rooftop equipment may make maintenance convenient if that equipment is regularly serviced. However, it also needs enough surrounding space for people to safely move and work.
For daylighting, the position should consider which part of the interior requires additional natural light. Placing the rooflight in an already bright area may provide less benefit than positioning it above a darker section.
The roof structure also needs to be considered. Existing beams, services, drainage routes, and mechanical equipment may limit where an opening can be created.
Structural Requirements Matter
Creating an opening in a flat roof involves more than cutting through the roof covering.
The opening needs appropriate structural support, and the surrounding roof construction must be able to accommodate the new installation. Any changes to the load path or supporting elements should be assessed by a suitably qualified professional.
This becomes particularly important during retrofit projects. Existing roofs may contain structural arrangements that are not immediately visible from the interior or roof surface.
A proper survey before installation can identify potential conflicts and reduce the risk of unexpected work during construction.
Weatherproofing Cannot Be Overlooked
Any roof opening must maintain the weather resistance of the building.
Flashing, seals, membranes, fixings, and connections between the rooflight and surrounding roof materials need to be correctly specified and installed. Water must also be able to drain away without collecting around the opening.
This is especially important on flat roofs because drainage depends heavily on the roof’s falls and outlet arrangement.
The rooflight should therefore be treated as part of the complete waterproofing system rather than as an isolated product.
Access for Maintenance and Repairs
One practical advantage of an access rooflight is that it can make routine roof maintenance easier.
Technicians may need to inspect:
- Roofing membranes and coverings
- Drainage outlets
- HVAC equipment
- Solar panels
- Ventilation systems
- Roof-mounted electrical equipment
- Flashings and joints
A permanent access point can reduce the need to arrange temporary access for every inspection. However, the surrounding roof still needs suitable walkways, edge protection, or other safety measures where required.
The access point should be positioned with the maintenance schedule in mind. If technicians regularly work on a particular piece of equipment, the shortest and safest route may be the most practical option.
Retrofit Projects Can Benefit
Existing buildings often have limited access to their roofs. Adding a new access rooflight during a refurbishment can provide an opportunity to improve both daylight and maintenance arrangements.
This can be particularly useful when a roof is already being replaced or upgraded. Coordinating the rooflight installation with other roof work may simplify waterproofing details and reduce the need for separate construction activities later.
Before making changes, the existing roof should be assessed for condition, structural capacity, insulation, drainage, and compatibility with the proposed system.
What Should Building Owners Check?
Before installing a flat roof access rooflight, several practical questions should be addressed:
- Where is roof access currently provided?
- How frequently will the roof be accessed?
- Which interior area would benefit from additional daylight?
- What is the existing roof construction?
- Where are the structural supports located?
- Are there roof-mounted services or equipment nearby?
- How will the opening be waterproofed?
- What fall-protection measures are required?
- How will the rooflight be inspected and maintained?
- Does the installation comply with applicable regulations?
Answering these questions early can make the design and installation process much more straightforward.
Making Better Use of an Existing Roof
A flat roof does not have to be viewed simply as a protective surface. With careful planning, it can support maintenance access, daylighting, equipment management, and other practical functions.
A flat roof access rooflight brings two useful features together, particularly for buildings where roof access is needed regularly and natural light is limited below.
The most successful installations start with the building itself. Structural conditions, waterproofing, safety, access routes, daylight requirements, and maintenance all need to be considered before the final rooflight specification is selected. Done properly, the result is a roof feature that contributes to the everyday usability of both the roof and the space beneath it.